
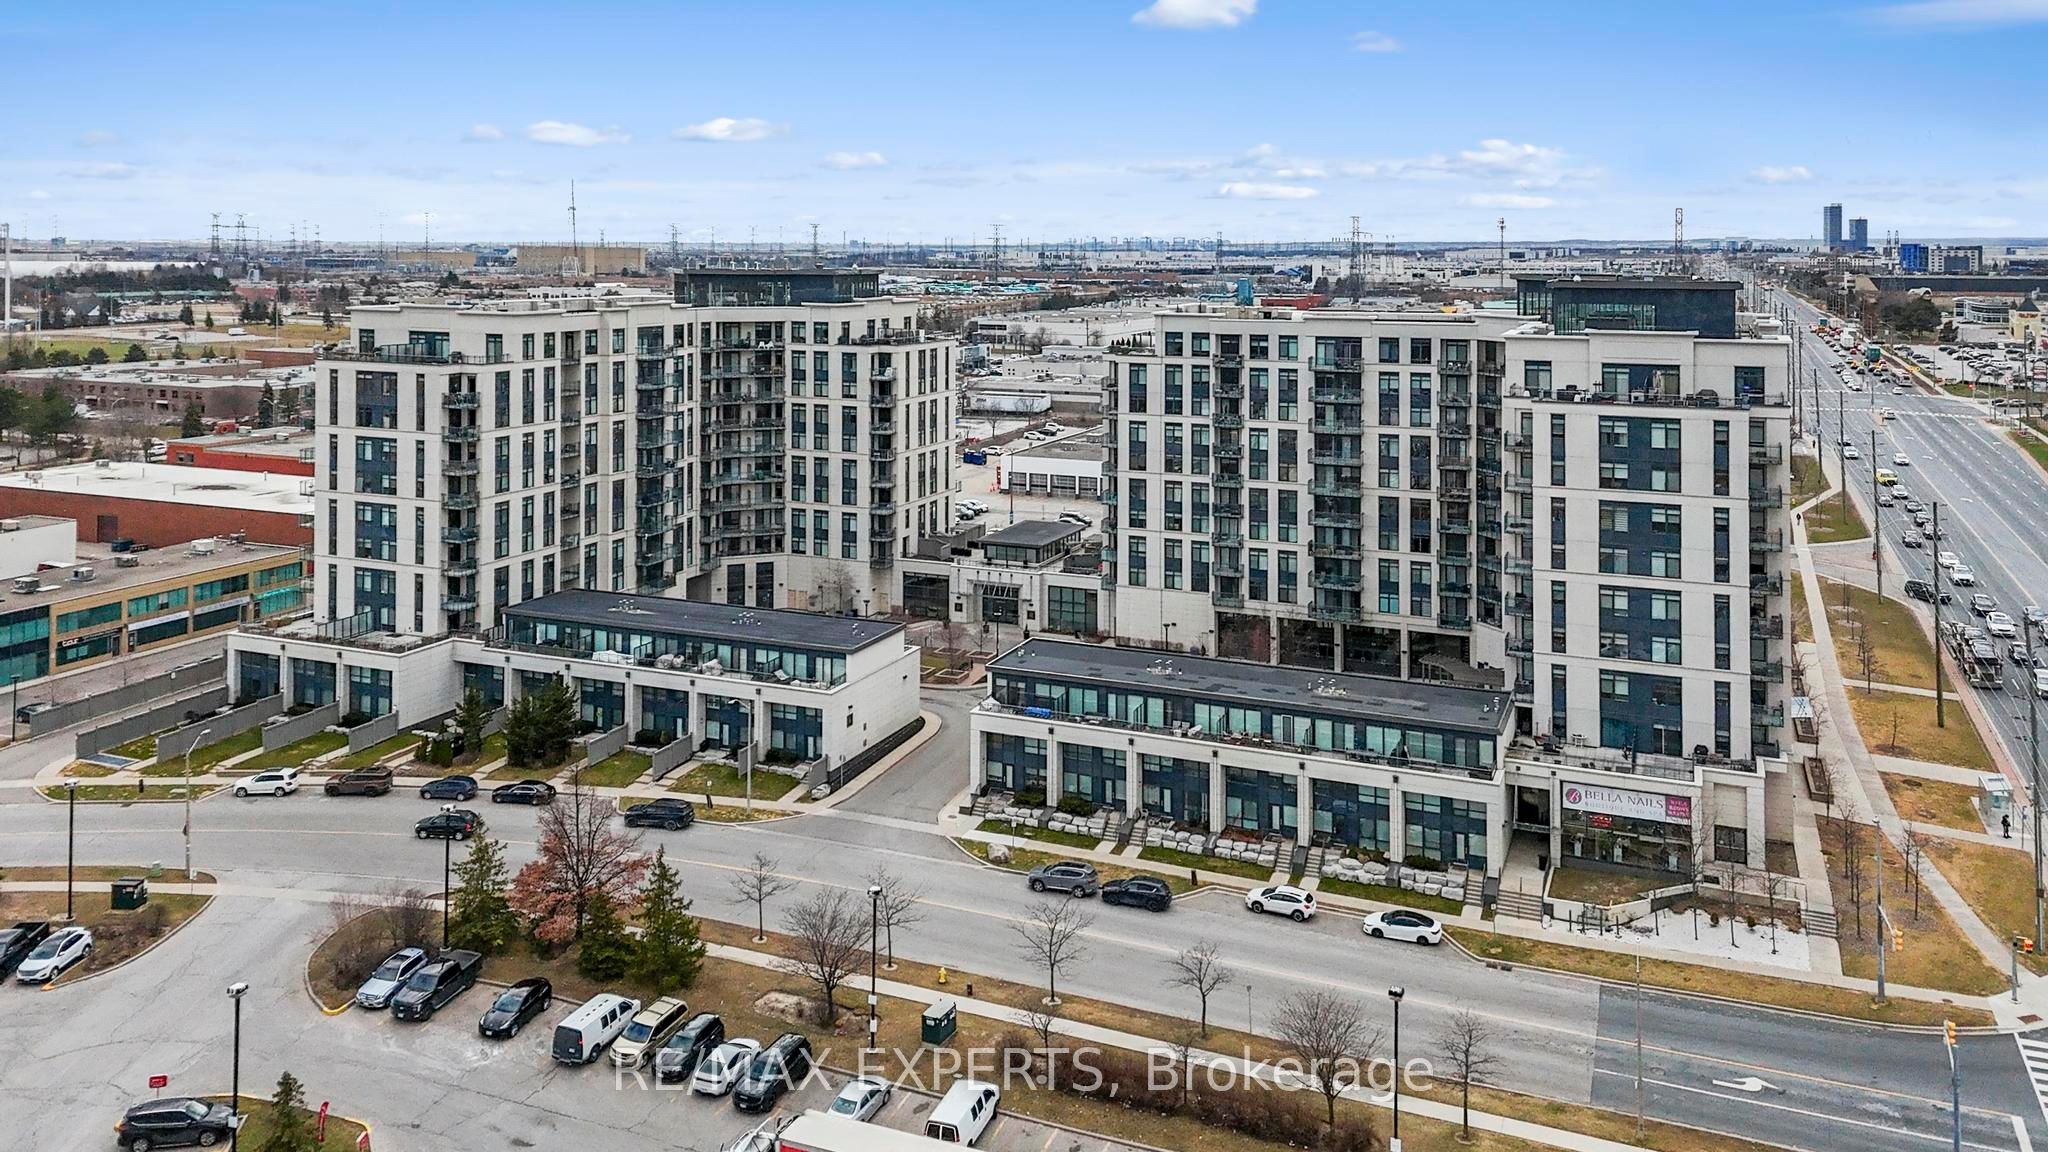
$739,999
201 - 12 Woodstream Boulevard 201
Vaughan · Vaughan Grove
- 2+1 bd
- 2 ba
- Condo Apartment
Listing brokerage: RE/MAX EXPERTS
For Sale
Maple, Vaughan, ON, L6A 3Z4
$599,000
Welcome To This Beautifully Upgraded 2 Bedroom Suite Featuring 2 Full Bathrooms And A Rare Private Terrace With Garden Access Which Offers The Perfect Blend Of Comfort, Style, And Functionality.This Turnkey Unit Has Been Professionally Painted Throughout, Including Ceilings, Walls, Trim, And Doors, Creating A Fresh, Modern Feel From Top To Bottom.The Kitchen Is Both Stylish And Functional, Showcasing Newly Installed Under-Cabinet Lighting And Modern Light Fixtures, While Additional Updated Fixtures In The Living Room And Bathrooms Elevate The Overall Design. Closet Space Has Been Optimized With Custom Upper And Lower Hanging Racks In The His-And-Hers Closets, Maximizing Storage And Organization. Step Outside To Your Expansive Private Terrace Measuring Approximately 8 Ft X 32 Ft, Complete With An Upper Patio Area-Perfect For Morning Coffee, Evening Relaxation, Or Entertaining Guests. Enjoy Access To A Community Garden With Your Own Dedicated Plot For Growing Vegetables And Flowers, Along With A Beautifully Landscaped Shared Garden And Patio Area.Includes 1 Parking Space And 1 Locker For Added Convenience. Ideally Located With Easy Access To Cortellucci Vaughan Hospital And Mackenzie Health, As Well As Highway 400, Top Schools, Shopping, And Everyday Amenities.A Rare Opportunity To Own A Meticulously Upgraded Home With Exceptional Outdoor Space In A Highly Convenient And Growing Community! *listing contains virtually staged photo*
Monthly payment
—
Estimates only, for information purposes. Calculations assume a fixed rate compounded semi-annually and do not include property taxes, condo fees, insurance or closing costs. Actual rates, payments, insurance premiums and eligibility are set by your lender; consult a licensed mortgage professional.
Listing brokerage: SUTTON GROUP-ADMIRAL REALTY INC.
Listing information is provided under licence from the listing brokerage and the applicable real estate board and is deemed reliable but not guaranteed.
REALTOR®, REALTORS®, and the REALTOR® logo are certification marks that are owned by REALTOR® Canada Inc. and licensed exclusively to The Canadian Real Estate Association (CREA). These certification marks identify real estate professionals who are members of CREA and who must abide by CREA’s By-Laws, Rules, and the REALTOR® Code. The MLS® trademark and the MLS® logo are owned by CREA and identify the quality of services provided by real estate professionals who are members of CREA.
$739,999
Vaughan · Vaughan Grove
Listing brokerage: RE/MAX EXPERTS
$439,000
Vaughan · Brownridge
Listing brokerage: FOREST HILL REAL ESTATE INC.
$519,000
Vaughan · Concord
Listing brokerage: ROYAL LEPAGE FLOWER CITY REALTY

