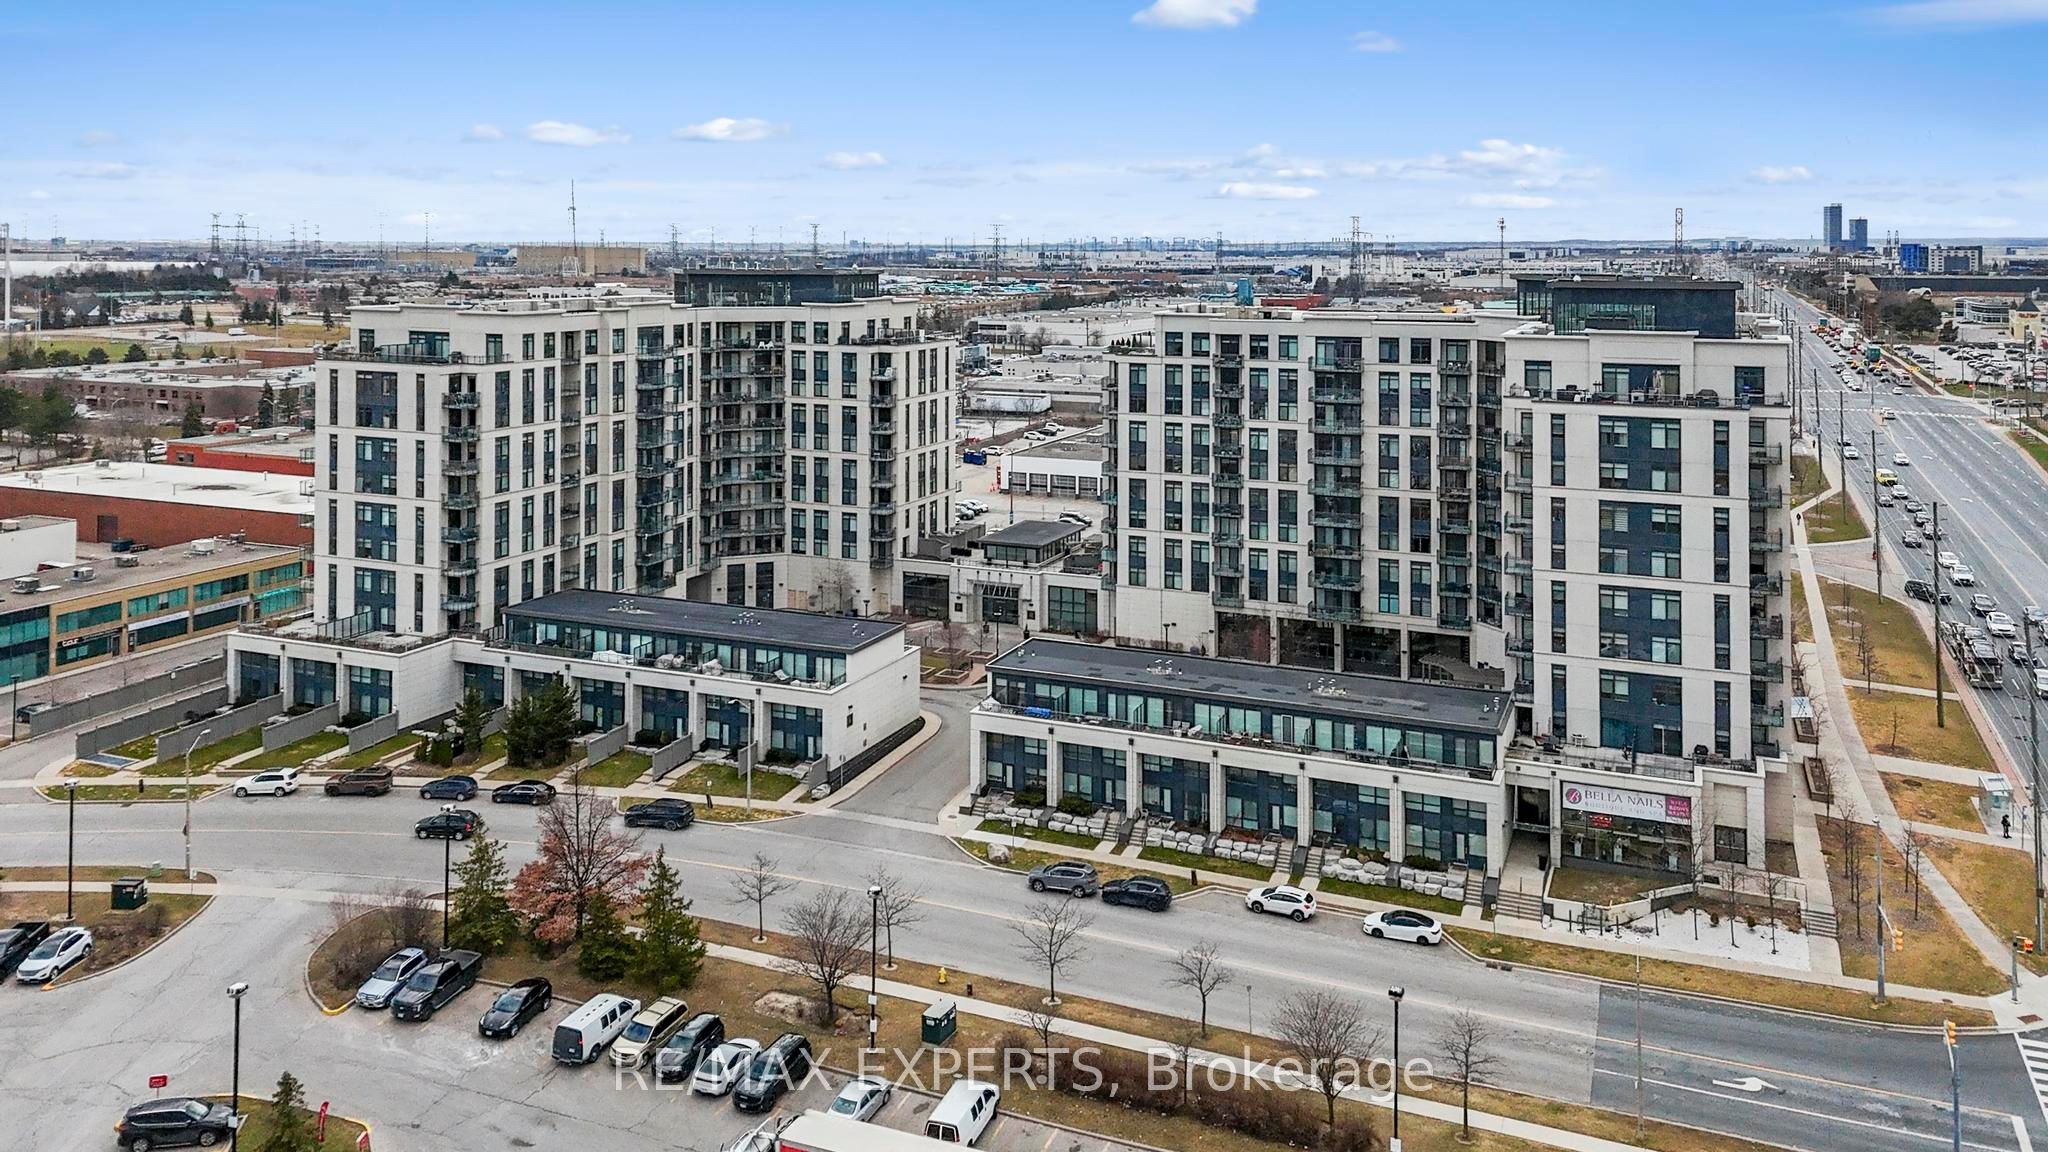
$1,199,000
13 Mary Watson Street
North Dumfries
- 5 bd
- 5 ba
- Detached
Listing brokerage: Keller Williams Home Group Realty
For Sale
West Humber-Clairville, Toronto W10, ON, M9W 7C6
$1,050,000
Discover the ultimate blend of space, comfort, & versatility in this massive 7 bedroom, 3.5 bathroom home designed for modern living. Featuring over 2,200 SqFt of living space, this property is perfect for buyers looking for large families, multi-generational living. Key Features 7 Bedrooms (Spacious Layout): 7 generously sized bedrooms providing ample space for large family, in-law suite, home offices, gyms, or guest rooms.2 Large Living Areas: Two separate living rooms, offering distinct spaces for entertainment & relaxation. 2 Fully Functional Kitchens: Fully equipped for large-scale entertaining, catering, or potential dual-livingarrangements.3.5 Modern Bathrooms: 3.5 updated bathrooms ensuring convenience for the whole household Spacious Backyard: With wooden deck, backyard comes fully fenced which is ideal for gardening or simply enjoying summer relaxing or entertainment. Parking: Attached 1-car garage plus ample driveway parking.2,200+ SqFt Living Space. Location Highlights Located in a quiet, friendly neighborhood Close to schools/college, malls and everyday amenities Connectivity: 5 mins walk to Humber College and 10 mins walk to Humber College Station This home combines functional design with room to grow. Don't miss this rare opportunity to own a property of this size. *For Additional Property Details Click The Brochure Icon Below*
Monthly payment
—
Estimates only, for information purposes. Calculations assume a fixed rate compounded semi-annually and do not include property taxes, condo fees, insurance or closing costs. Actual rates, payments, insurance premiums and eligibility are set by your lender; consult a licensed mortgage professional.
Listing brokerage: ICI SOURCE REAL ASSET SERVICES INC.
Listing information is provided under licence from the listing brokerage and the applicable real estate board and is deemed reliable but not guaranteed.
REALTOR®, REALTORS®, and the REALTOR® logo are certification marks that are owned by REALTOR® Canada Inc. and licensed exclusively to The Canadian Real Estate Association (CREA). These certification marks identify real estate professionals who are members of CREA and who must abide by CREA’s By-Laws, Rules, and the REALTOR® Code. The MLS® trademark and the MLS® logo are owned by CREA and identify the quality of services provided by real estate professionals who are members of CREA.
$1,199,000
North Dumfries
Listing brokerage: Keller Williams Home Group Realty
$739,999
Vaughan · Vaughan Grove
Listing brokerage: RE/MAX EXPERTS
$599,900
Overbrook - Castleheights and Area · 3502 - Overbrook/Castle Heights
Listing brokerage: POWER MARKETING REAL ESTATE INC.