
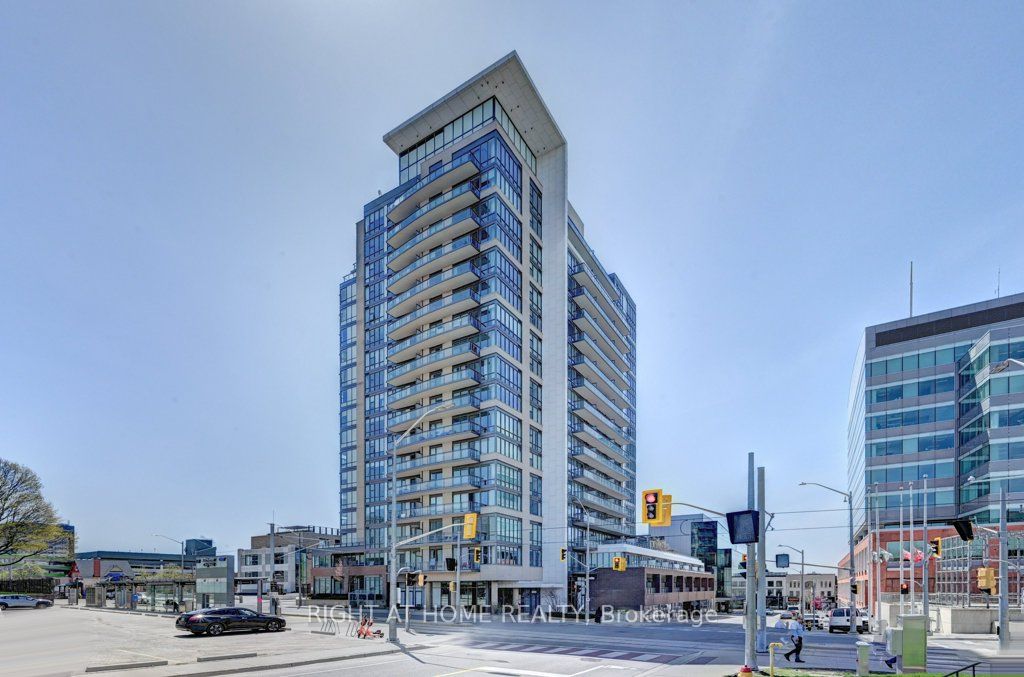
$359,000
1212 - 85 Duke Street W 1212
Kitchener
- 1+1 bd
- 1 ba
- Condo Apartment
Listing brokerage: RIGHT AT HOME REALTY
For Sale
Kitchener, ON, N2J 0E7
$425,000
Welcome to Circa, one of Uptown Waterloo's premier condo residences. This stylishly upgraded 1-bedroom, 1-bathroom suite offers soaring ceilings, high-end flooring, and a bright south-facing exposure that fills the space with natural light. Designed with both comfort and functionality in mind, the open-concept layout features a generous entryway and seamless flow throughout. The contemporary kitchen is equipped with built in appliances, upgraded cabinetry, and a large island, perfect for everyday living and entertaining. The primary bedroom is thoughtfully designed with custom built-in cabinetry, providing ample storage along with space for a convenient work-from-home setup. A standout feature of this unit is the expansive private terrace, an impressive outdoor retreat rarely found in condo living. Complete with a natural gas hookup, it's ideal for a fire table, hosting guests, or simply relaxing on warm summer evenings. Located on the same level, residents enjoy access to an array of exceptional amenities including a swimming pool, fitness centre, party room, outdoor lounge areas, BBQ space, and a dedicated co-working lounge. Step outside and immerse yourself in the vibrant Uptown lifestyle. With the ION LRT just steps away, you'll have easy access to boutique Shopping, cafes, parks, restaurants, and nightlife. Enjoy the convenience of LaLa Social House right in the building, along with countless local favourites nearby. Luxury, convenience, and location, this is condo living at its best.
Monthly payment
—
Estimates only, for information purposes. Calculations assume a fixed rate compounded semi-annually and do not include property taxes, condo fees, insurance or closing costs. Actual rates, payments, insurance premiums and eligibility are set by your lender; consult a licensed mortgage professional.
Listing brokerage: EXP REALTY
Listing information is provided under licence from the listing brokerage and the applicable real estate board and is deemed reliable but not guaranteed.
REALTOR®, REALTORS®, and the REALTOR® logo are certification marks that are owned by REALTOR® Canada Inc. and licensed exclusively to The Canadian Real Estate Association (CREA). These certification marks identify real estate professionals who are members of CREA and who must abide by CREA’s By-Laws, Rules, and the REALTOR® Code. The MLS® trademark and the MLS® logo are owned by CREA and identify the quality of services provided by real estate professionals who are members of CREA.
$359,000
Kitchener
Listing brokerage: RIGHT AT HOME REALTY
$369,900
Kitchener
Listing brokerage: RE/MAX TWIN CITY REALTY INC.
$450,000
Kitchener
Listing brokerage: CORCORAN HORIZON REALTY

