
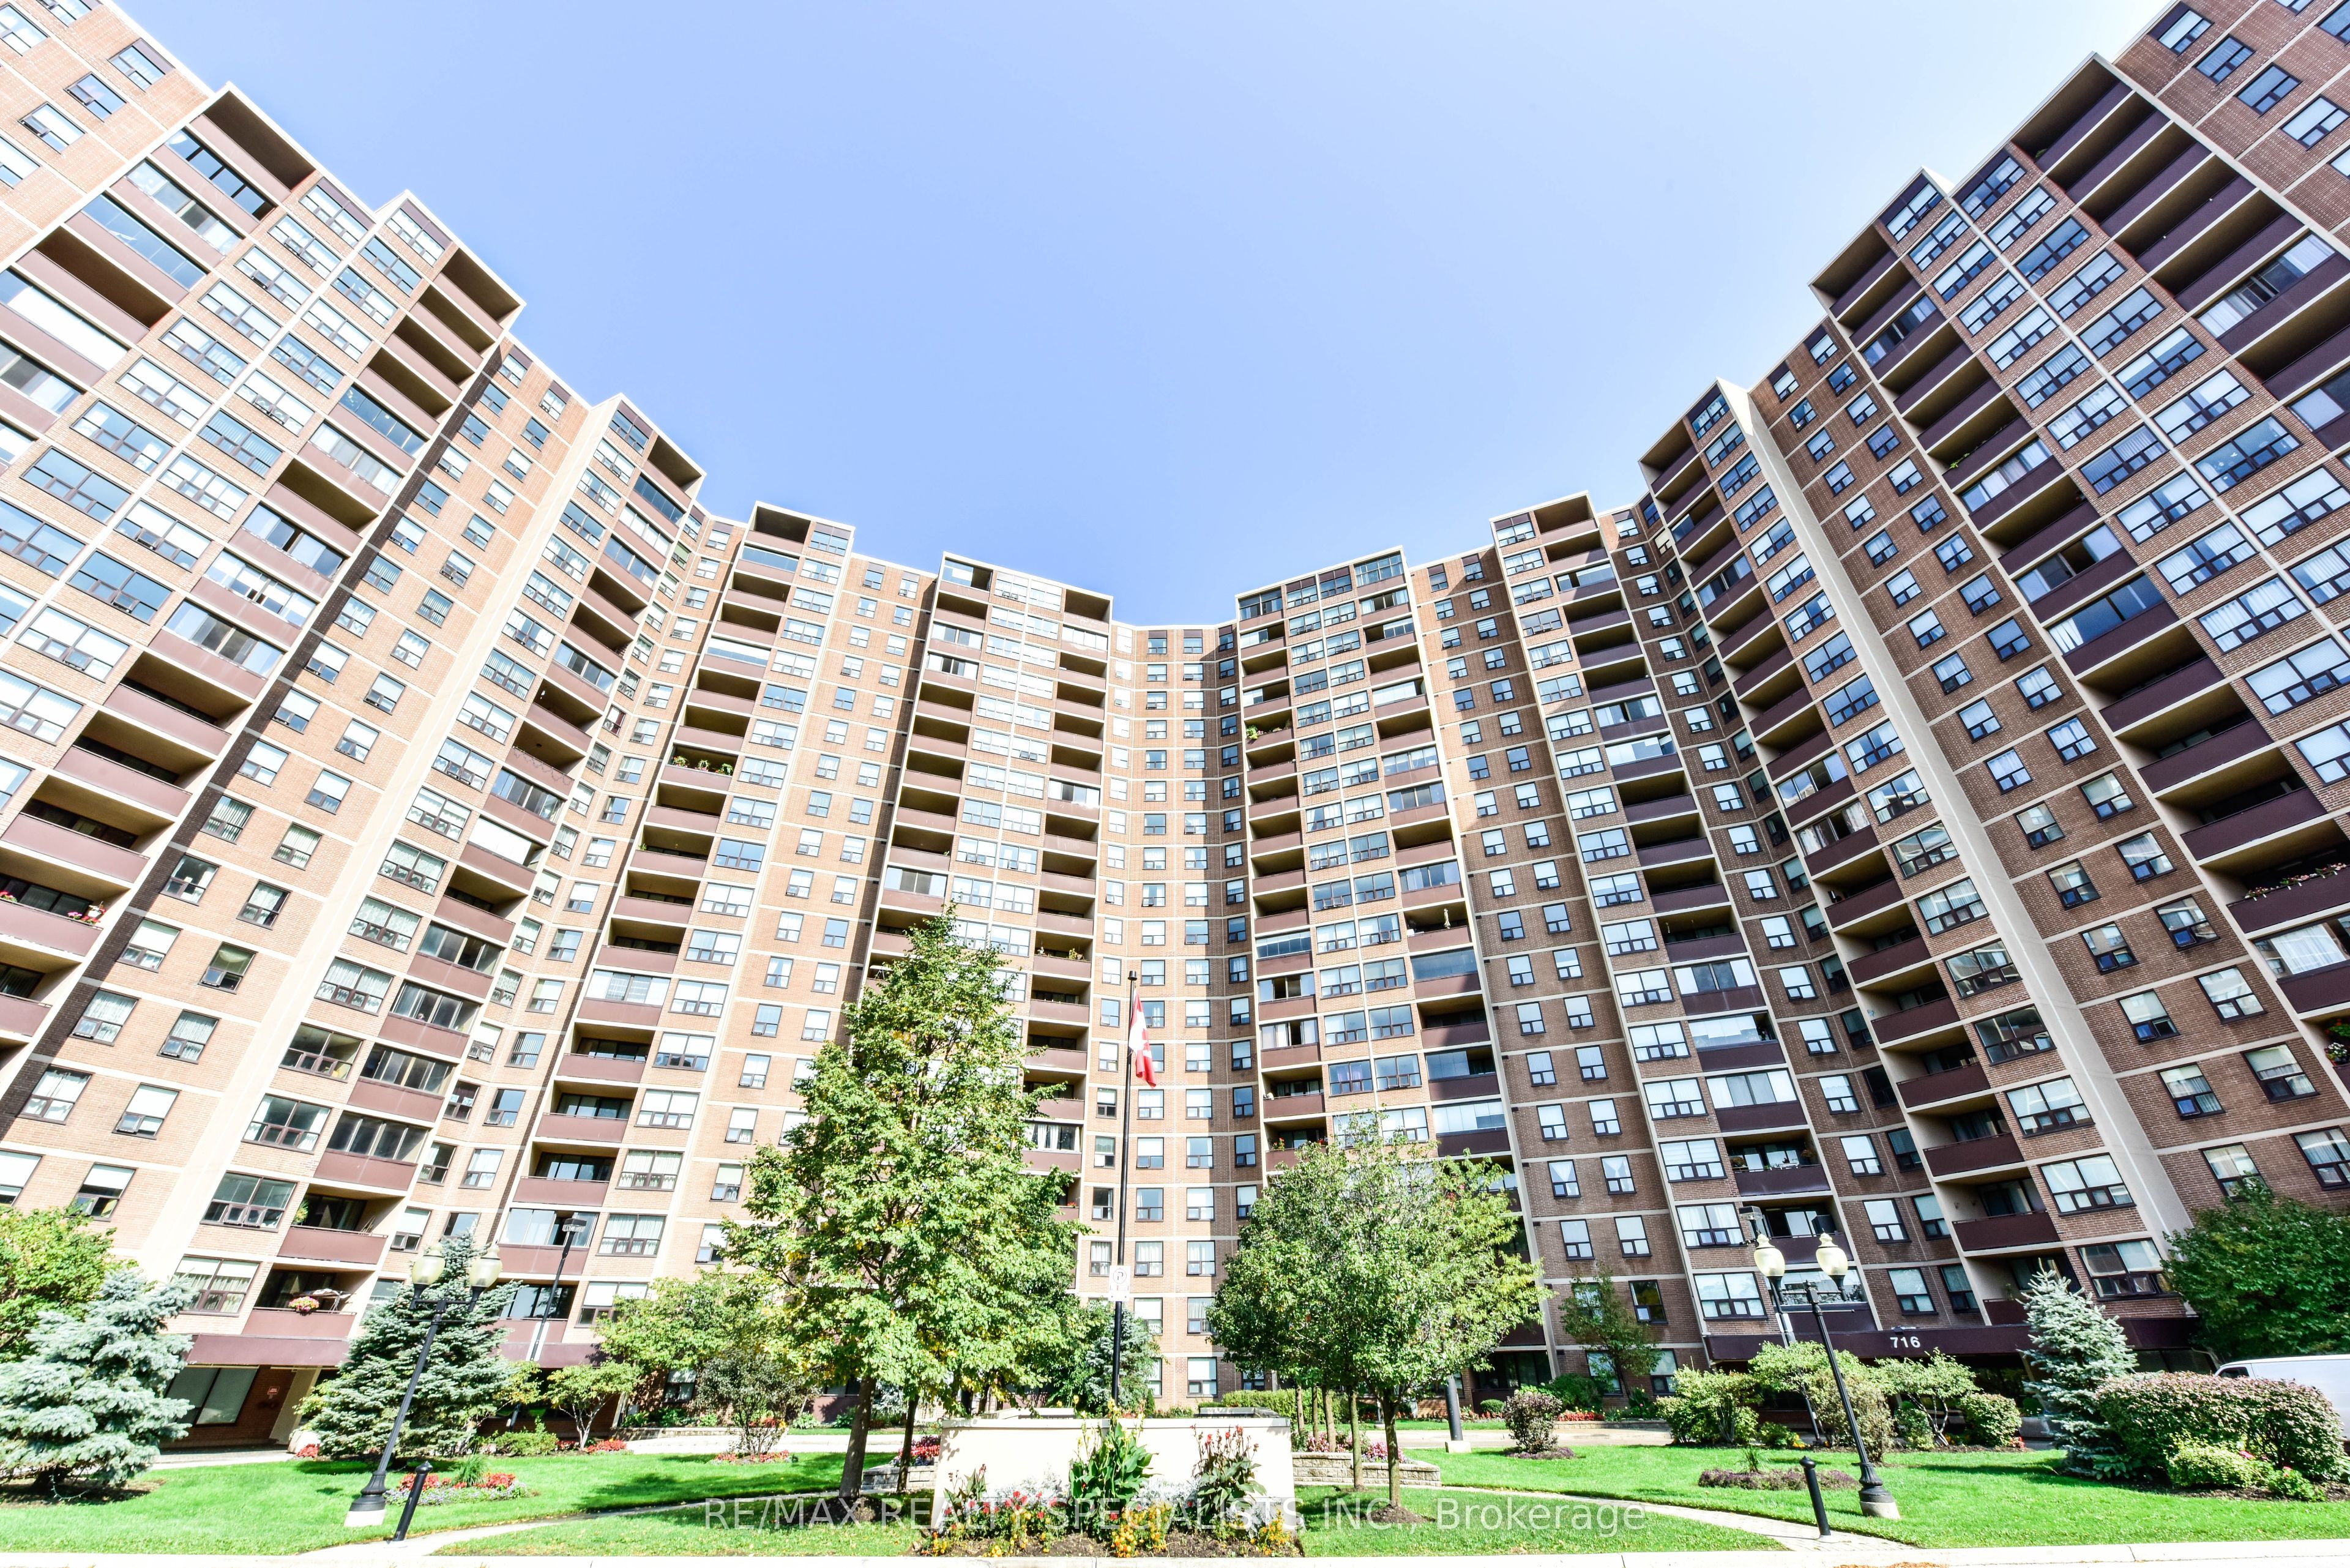
$429,900
PH2005 - 716 The West Mall PH2005
Toronto W08 · Eringate-Centennial-West Deane
- 1+1 bd
- 1 ba
- Condo Apartment
Listing brokerage: RE/MAX REALTY SPECIALISTS INC.
For Sale
Etobicoke West Mall, Toronto W08, ON, M9C 0A9
$459,900
Welcome to Unit 630 at 2 Eva Road in West Village Condos, Etobicoke. This bright and thoughtfully designed 1-bedroom, 1-bathroom suite offers a functional open-concept layout perfect for comfortable urban living. The modern kitchen, equipped with a full set of Whirlpool and GE appliances, overlooks the dining and living area, creating a seamless flow throughout the unit. The living room opens to a private balcony, allowing ample natural light to fill the space. The primary bedroom features a large window, carpet flooring, and a spacious closet. Additional highlights include a 4-piece bathroom, in-unit laundry, and 1 underground parking spot. Residents enjoy access to excellent building amenities, including a gym, indoor pool, concierge, party room, and visitor parking. Perfectly situated, the building is steps from everyday essentials such as grocery stores, restaurants, cafes, and medical centres. Commuting is a breeze with nearby public transit stops and quick access to Kipling and Islington Stations, both under 10 minutes away. Drivers will appreciate the effortless connectivity provided by the adjacent Highway 427. Families will love the proximity to several elementary, middle, and high schools, along with plentiful parks, green spaces, and community services. A fantastic opportunity to own a bright, well-kept unit in a well-connected Etobicoke community.
Monthly payment
—
Estimates only, for information purposes. Calculations assume a fixed rate compounded semi-annually and do not include property taxes, condo fees, insurance or closing costs. Actual rates, payments, insurance premiums and eligibility are set by your lender; consult a licensed mortgage professional.
Listing brokerage: SAM MCDADI REAL ESTATE INC.
Listing information is provided under licence from the listing brokerage and the applicable real estate board and is deemed reliable but not guaranteed.
REALTOR®, REALTORS®, and the REALTOR® logo are certification marks that are owned by REALTOR® Canada Inc. and licensed exclusively to The Canadian Real Estate Association (CREA). These certification marks identify real estate professionals who are members of CREA and who must abide by CREA’s By-Laws, Rules, and the REALTOR® Code. The MLS® trademark and the MLS® logo are owned by CREA and identify the quality of services provided by real estate professionals who are members of CREA.
$429,900
Toronto W08 · Eringate-Centennial-West Deane
Listing brokerage: RE/MAX REALTY SPECIALISTS INC.
$1,699,000
Toronto W08 · Kingsway South
Listing brokerage: SUTTON GROUP OLD MILL REALTY INC.
$399,000
Toronto W08 · Islington-City Centre West
Listing brokerage: NEW ERA REAL ESTATE

