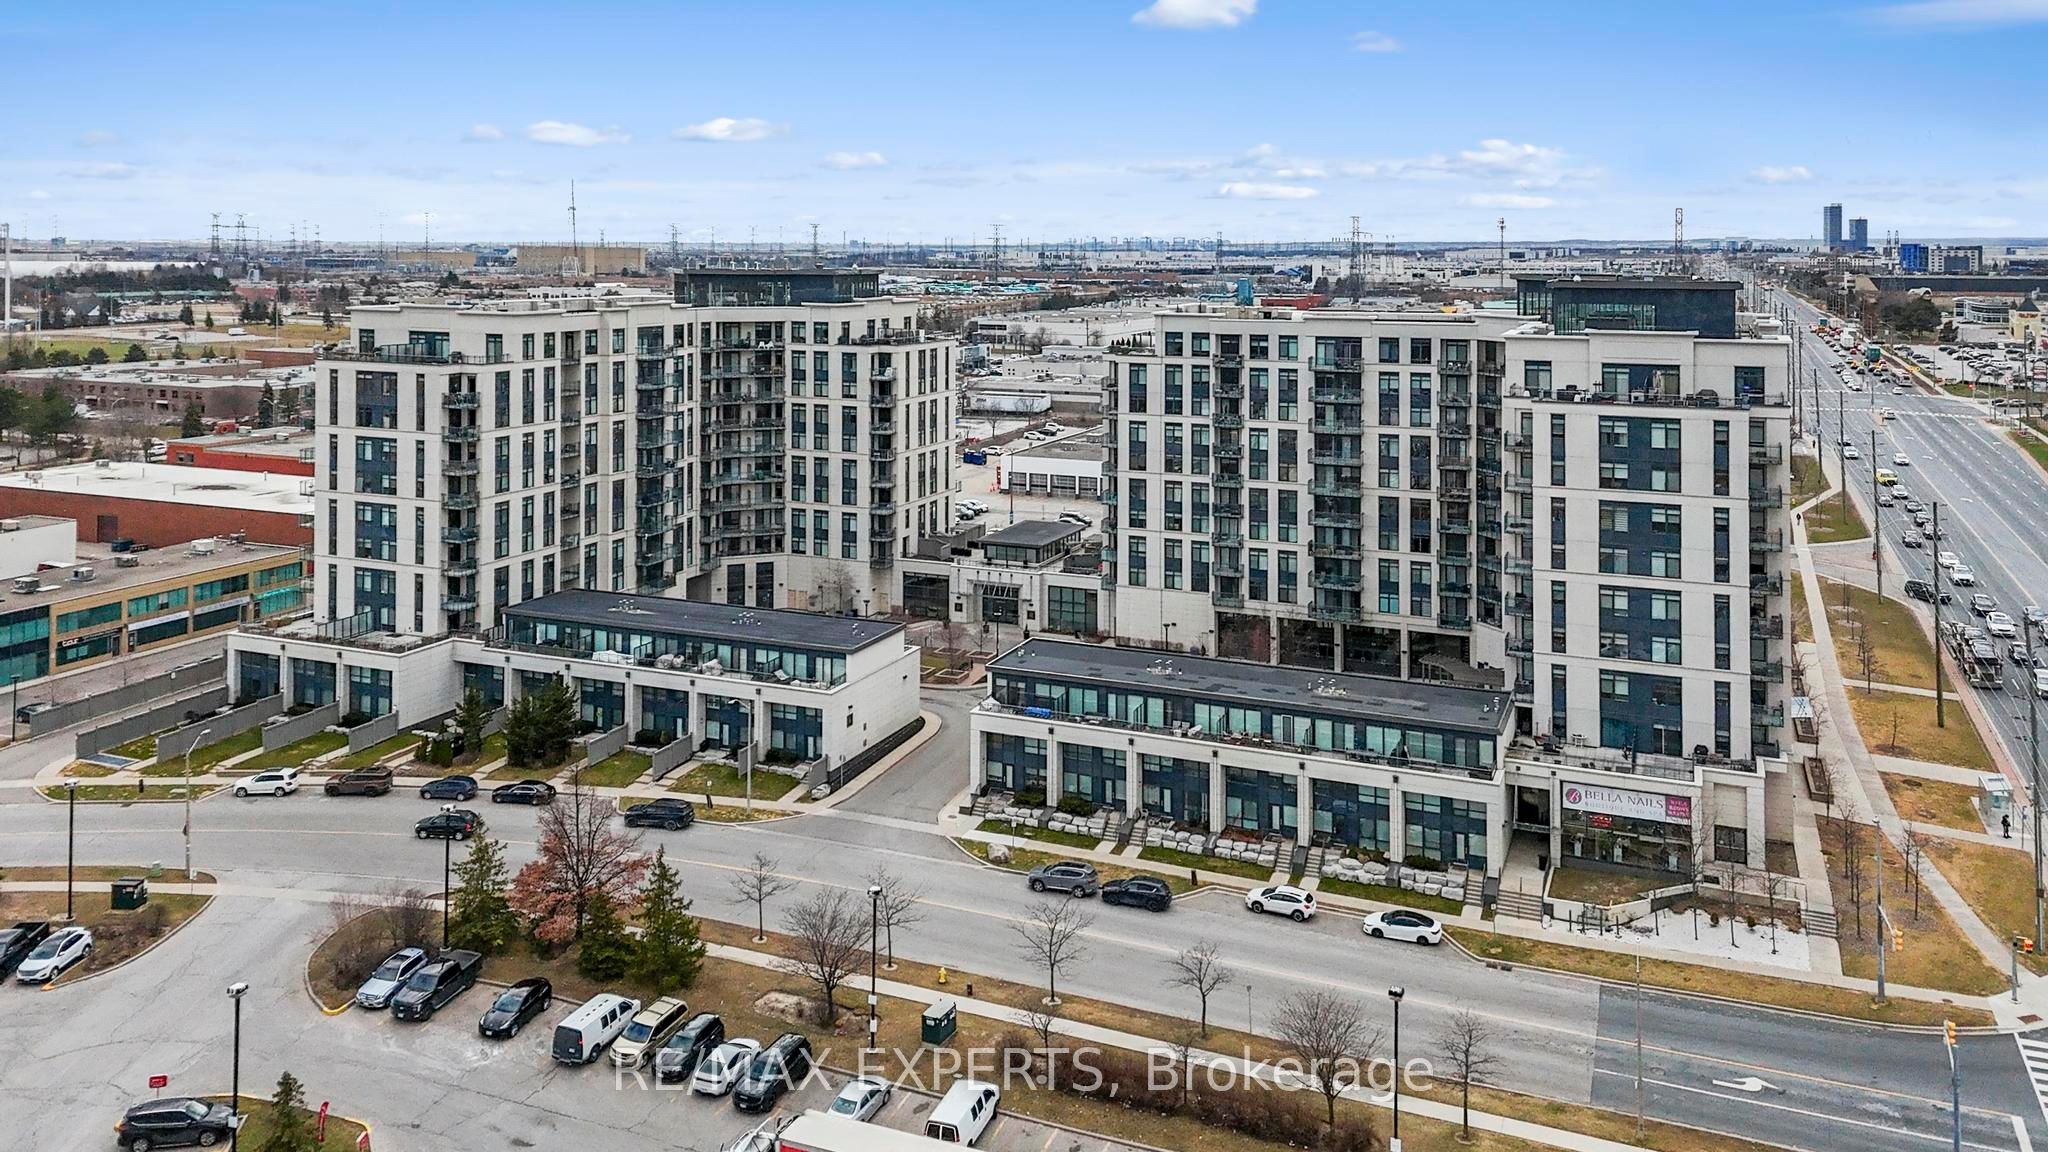
$748,000
6 Nautical Way
Whitby · Port Whitby
- 3 bd
- 3 ba
- Townhouse
Listing brokerage: CENTURY 21 LEADING EDGE REALTY INC.
For Sale
Appleby, Burlington, ON, L7L 0A5
$928,000
Welcome to this beautifully upgraded Branthaven townhome offering a refined smart-living lifestyle in one of Burlington's most connected and desirable communities. Over $150,000 has been invested through multiple renovation phases featuring luxury finishes and a sophisticated Google Smart Home system controlling lighting, curtains, locks, appliances, and more. Ideally located just a 5-minute walk to Appleby GO and minutes to the QEW, this residence is perfect for Toronto professionals seeking effortless commuting without the stress of downtown traffic or parking. Bright open-concept layout with abundant natural light, 9-ft smooth ceilings, designer pot lights, quartz countertops, custom cabinetry, upgraded gas fireplace, USB-C charging outlets, and a chef-inspired kitchen with premium finishes and reverse osmosis water system. The fully upgraded basement features radiant heated flooring, spa-inspired bathroom, oversized storage, and separate access to the backyard and garage, ideal as a luxurious primary retreat, executive office, or guest suite. Enjoy a fully fenced private backyard with premium Trex composite decking designed for year-round entertaining and relaxation. Steps to Starbucks, shopping plazas, restaurants, parks, Centennial Trail, and Lake Ontario, this exceptional residence perfectly combines luxury, technology, convenience, and elevated everyday living.
Monthly payment
—
Estimates only, for information purposes. Calculations assume a fixed rate compounded semi-annually and do not include property taxes, condo fees, insurance or closing costs. Actual rates, payments, insurance premiums and eligibility are set by your lender; consult a licensed mortgage professional.
Listing brokerage: T-ONE GROUP REALTY INC.,
Listing information is provided under licence from the listing brokerage and the applicable real estate board and is deemed reliable but not guaranteed.
REALTOR®, REALTORS®, and the REALTOR® logo are certification marks that are owned by REALTOR® Canada Inc. and licensed exclusively to The Canadian Real Estate Association (CREA). These certification marks identify real estate professionals who are members of CREA and who must abide by CREA’s By-Laws, Rules, and the REALTOR® Code. The MLS® trademark and the MLS® logo are owned by CREA and identify the quality of services provided by real estate professionals who are members of CREA.
$748,000
Whitby · Port Whitby
Listing brokerage: CENTURY 21 LEADING EDGE REALTY INC.
$1,199,000
North Dumfries
Listing brokerage: Keller Williams Home Group Realty
$739,999
Vaughan · Vaughan Grove
Listing brokerage: RE/MAX EXPERTS